
Cinematic Video
Home Walk-Through
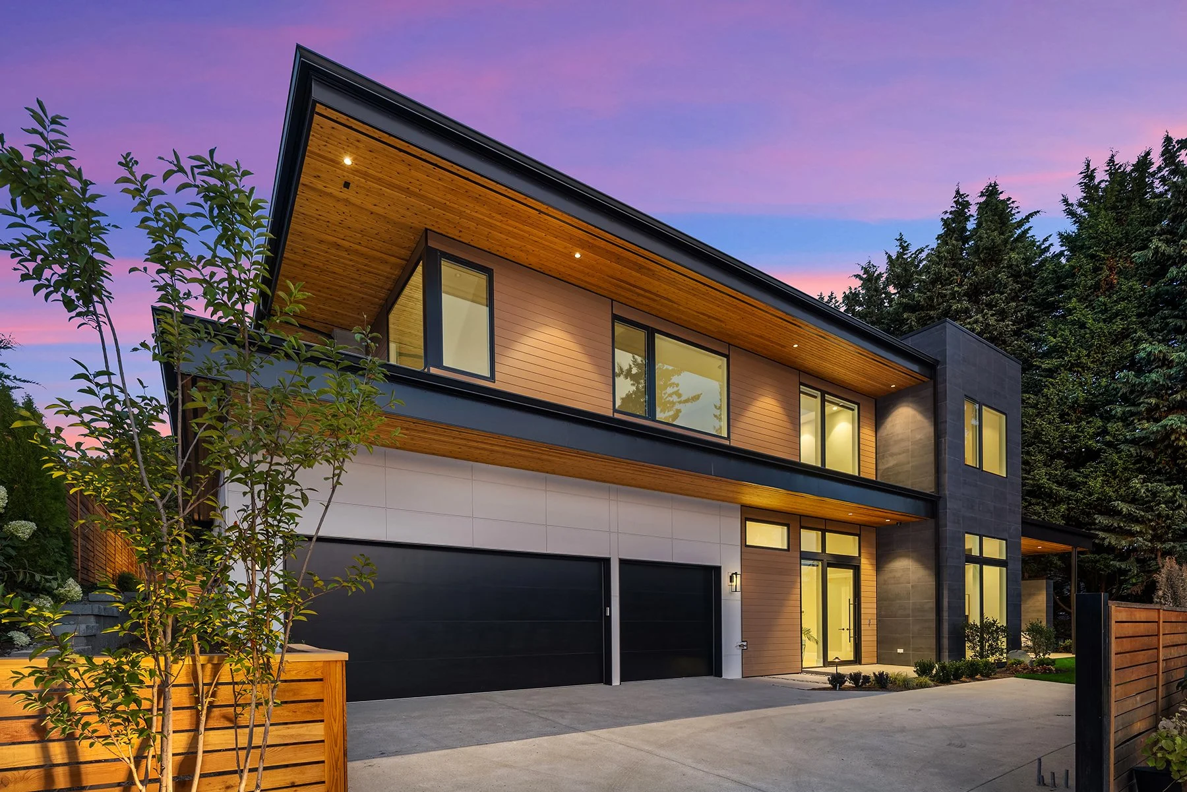
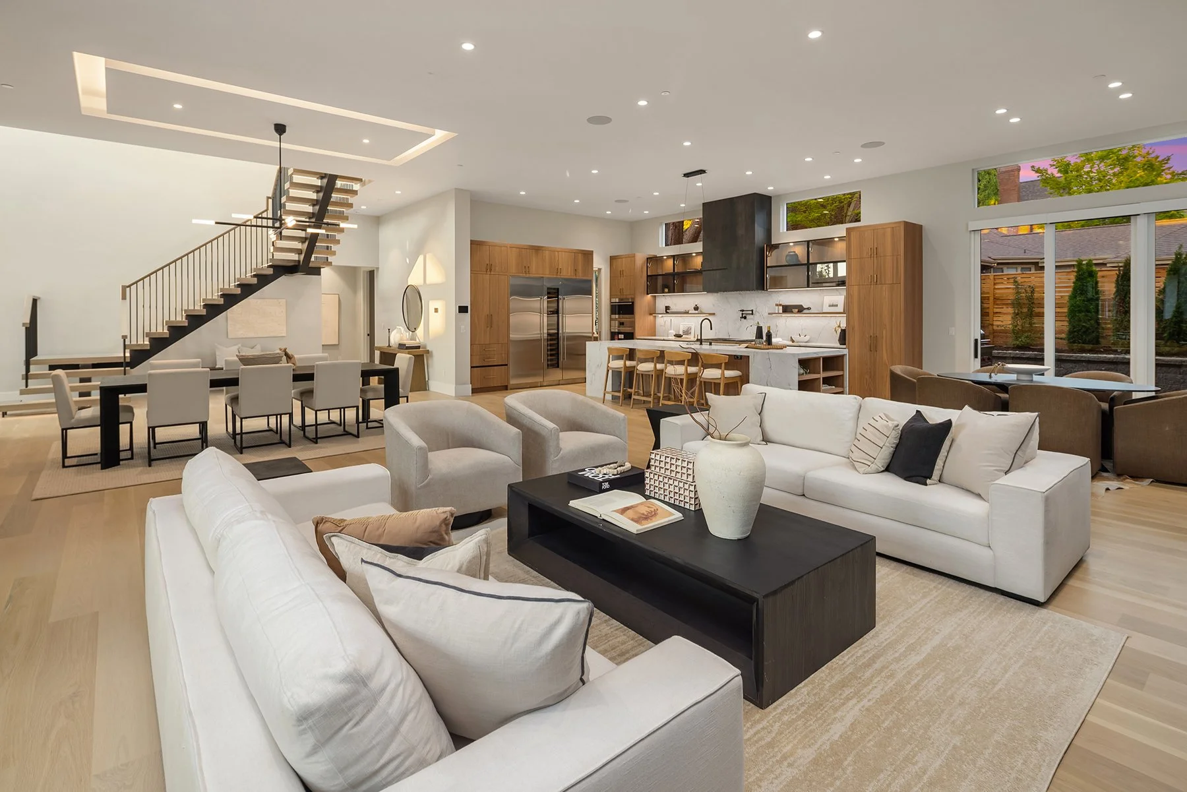
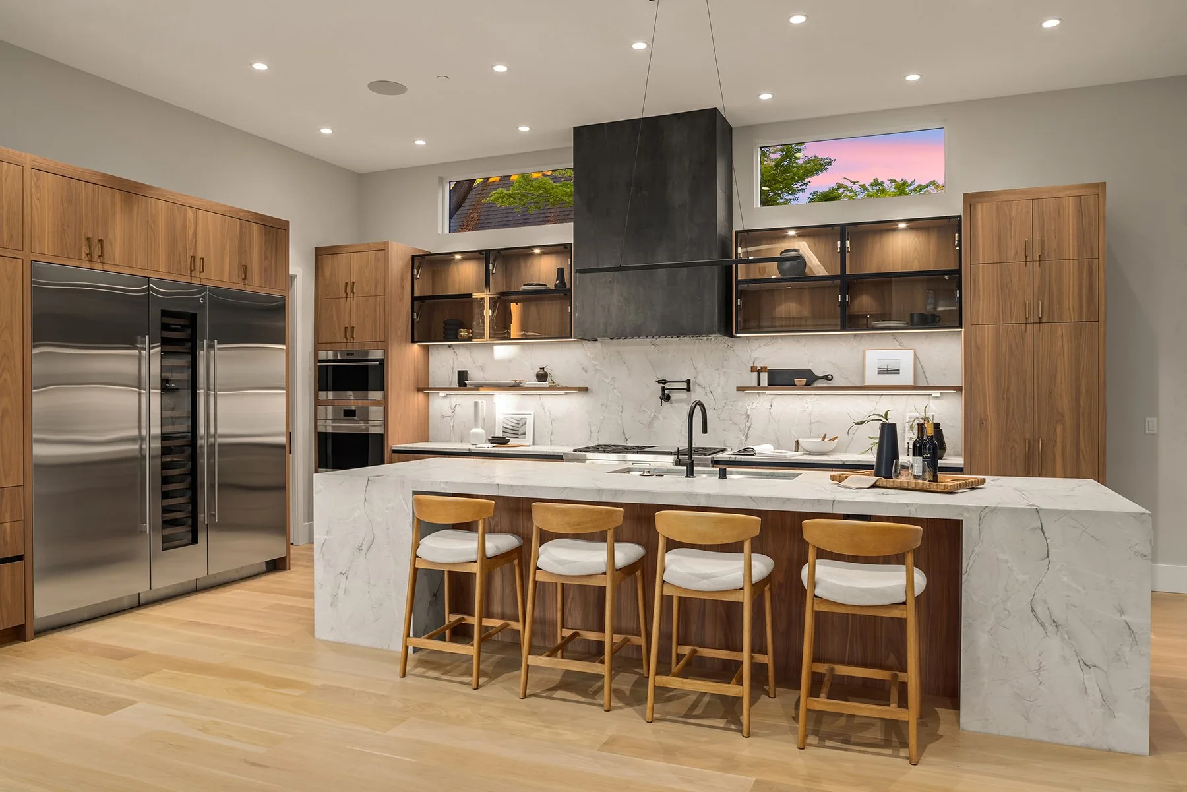
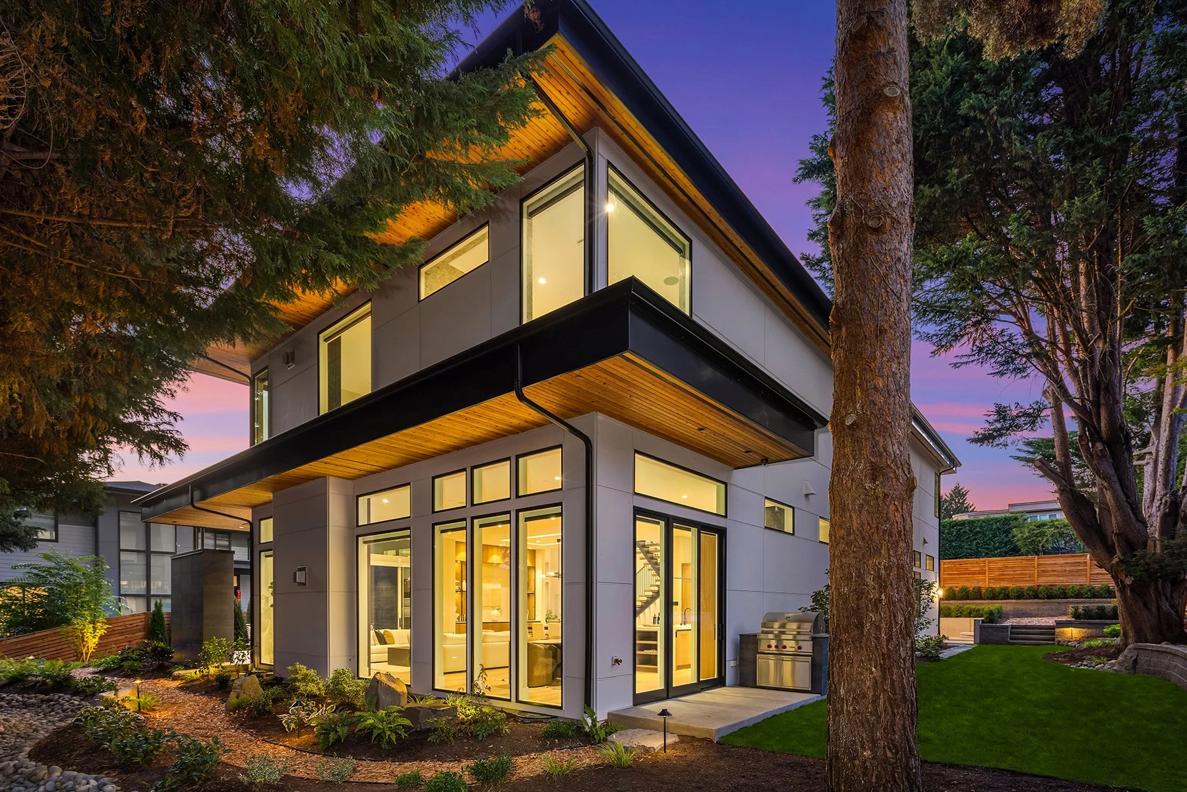
Privately nestled at the end of a landscaped drive, framed by mature hedging and fencing, this 5-bed, 5.5-bath West Bellevue home offers 5,836 SF of thoughtfully engineered luxury. Wide-plank white oak floors anchor an open-concept design built around every dimension of refined living — a chef's kitchen with butler's pantry and scullery, main-floor guest suite, two private offices, infrared sauna, fitness studio, and luxe home theater. The primary suite delivers heated floors, floor-to-ceiling tile, and dual walk-in closets, while covered heated outdoor living and a landscaped backyard extend the experience well beyond the walls. A 3-car garage with EV charger, Sub-Zero, Wolf, Kohler, and Brizo appliances, solar panels, Lutron automation, motorized shades, Cat6, and Wi-Fi 7 ensure every detail is accounted for. This is West Bellevue living at its most complete.
- Main floor guest suite
- Fitness studio
- Lutron home automation
- Luxury home theater
- Chef's kitchen w/ Thermador appliances
- Butler's pantry
- Primary suite terrace
- Heated primary bath floors
- Covered outdoor living
- Built-in outdoor heaters
- 3-car garage w/ EV charger
- Professional landscaping